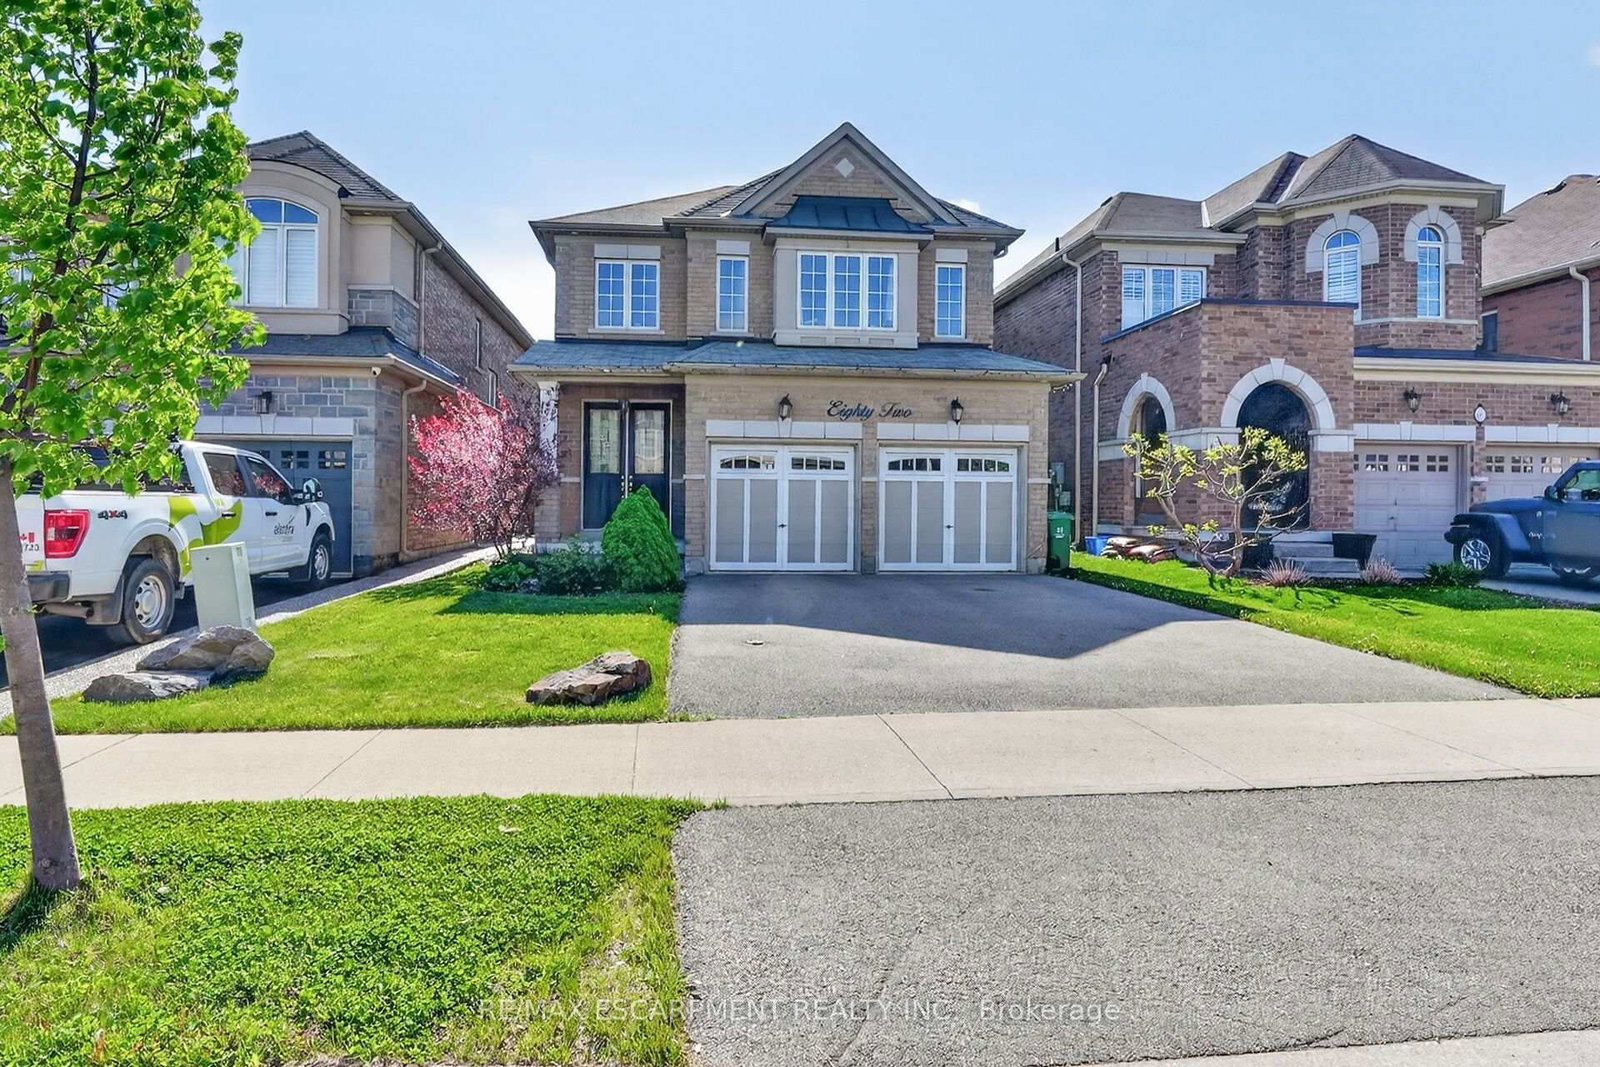
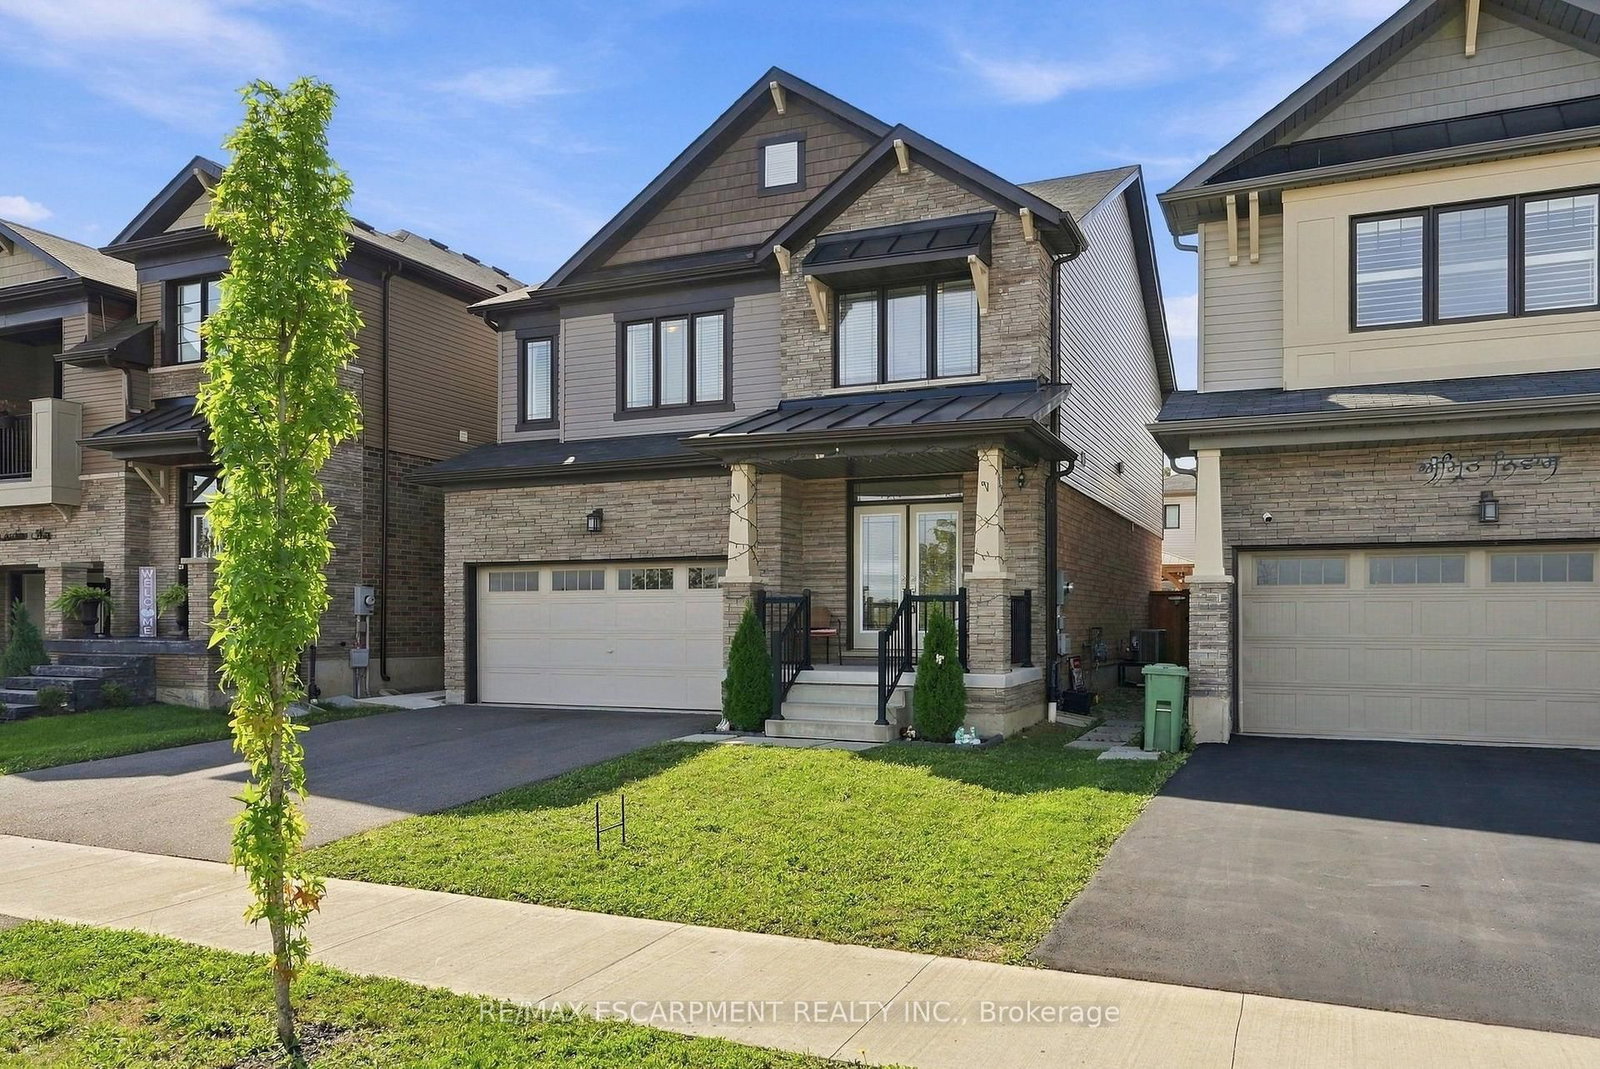
<-- style PDP --> 82 Second Road, Hamilton - Detached for sale for $1,030,000
  • new
  • for sale

82 Second Road

Hamilton, Ontario, L8J 2V2 - Stoney Creek Mountain

$1,030,000

  • Neighbourhood

    Stoney Creek Mountain

  • Major Intersection

    Highland Rd W

  • Listed Since: 3 day(s)

  • Last update: today

Overview

  • Property Type

    Detached, 2-Storey

  • Bedrooms

    4

  • Bathrooms

    3

  • Basement

    Full

  • Kitchen

    1

  • Total Parking

    6 (2 Attached Garage)

  • Lot Size

    50x141.08 (Feet)

  • Taxes

    $7,899.24 (2026)

  • Type

    Freehold

Property Description

Property description for 82 Second Road, Hamilton

Welcome Home! Welcome home to this beautifully maintained 3+1 bedroom family home, thoughtfully built by the original builder for his own family with quality craftsmanship and purpose in every detail. Offering an exceptional layout and pride of ownership throughout, this home was designed with both functionality and longevity in mind. The main floor offers the convenience of a spacious primary bedroom complete with a private ensuite and main-floor laundry, making it an ideal option for multi-generational living, aging in place, or those seeking one-level living. Prefer additional living space? The main-floor bedroom could also serve as a home office, guest suite, or nanny suite.Hardwood flooring extends throughout the main-floor family room and primary bedroom, while the generous room sizes provide comfortable living for the whole family.Upstairs, you'll find spacious bedrooms, including a second bedroom featuring its own walk-in closet and private ensuite bathroom-a rare and desirable feature that's perfect for older children, guests, or extended family. The unfinished basement with 8-foot ceilings offers endless potential to create additional living space tailored to your needs. A stunning custom chandelier creates an elegant first impression in the front foyer, and the thoughtful design and meticulous care throughout the home are evident in every room. Located in a highly desirable, family-friendly neighbourhood on the Stoney Creek Mountain, you'll enjoy being close to schools, parks, playgrounds, walking trails, conservation areas, shopping, restaurants, and everyday amenities. With quick access to the Red Hill Valley Parkway, Lincoln M. Alexander Parkway, and the QEW, commuting is both convenient and efficient. Book your private showing today!

Listed by RE/MAX HALLMARK REALTY LTD.

  • MLS #

    X13522304

  • Sq. Ft

    2500-3000

  • Sq. Ft. Source

    MLS

  • Lot Irregularities

    n/a

  • Year Built

    Available Upon Request

  • Pool

    None

  • Drive

    Inside Entry, Pvt Double

  • Garage

    Attached, 2 spaces

  • Total Parking

    6

  • Family Room

    Y

  • Den

    Y

  • Exterior

    Brick

  • Fireplace

    Y

  • Roof

    Asphalt Shingle

  • Foundation

    Unknown

  • Elevator

    n/a

  • Water View

    n/a

  • Laundry Level

    Main

  • Heat

    Forced Air

  • A/C

    Central Air

  • Water

    Municipal

  • Water Supply

    n/a

  • Sewers

    Sewers

  • Central Vac

    N

  • Bathroom

    2.72 x 2.11 ft Main level

    3 Pc Bath, Semi Ensuite

  • 4th Br

    4.9 x 3.28 ft Main level

    Semi Ensuite, 3 Pc Ensuite

  • Breakfast

    3.76 x 3.96 ft Main level

  • Dining

    3.45 x 3.78 ft Main level

  • Family

    5.56 x 3.96 ft Main level

  • Foyer

    3.45 x 2.77 ft Main level

  • Kitchen

    3.58 x 3.96 ft Main level

  • Laundry

    2.57 x 2.18 ft Main level

  • Living

    3.45 x 4.83 ft Main level

  • Primary

    4.93 x 4.65 ft 2nd level

    5 Pc Ensuite, W/I Closet

  • Bathroom

    3.38 x 2.82 ft 2nd level

    5 Pc Ensuite

  • 2nd Br

    3.28 x 4.42 ft 2nd level

  • 3rd Br

    3.25 x 3.33 ft 2nd level

  • Bathroom

    1.65 x 2.9 ft 2nd level

    4 Pc Bath

  • MLS #

    X13522304

  • Sq. Ft

    2500-3000

  • Sq. Ft. Source

    MLS

  • Lot Irregularities

    n/a

  • Year Built

    Available Upon Request

  • Pool

    None

  • Drive

    Inside Entry, Pvt Double

  • Garage

    Attached, 2 spaces

  • Total Parking

    6

  • Family Room

    Y

  • Den

    Y

  • Exterior

    Brick

  • Fireplace

    Y

  • Roof

    Asphalt Shingle

  • Foundation

    Unknown

  • Elevator

    n/a

  • Water View

    n/a

  • Laundry Level

    Main

  • Heat

    Forced Air

  • A/C

    Central Air

  • Water

    Municipal

  • Water Supply

    n/a

  • Sewers

    Sewers

  • Central Vac

    N

  • Bathroom

    2.72 x 2.11 ft Main level

    3 Pc Bath, Semi Ensuite

  • 4th Br

    4.9 x 3.28 ft Main level

    Semi Ensuite, 3 Pc Ensuite

  • Breakfast

    3.76 x 3.96 ft Main level

  • Dining

    3.45 x 3.78 ft Main level

  • Family

    5.56 x 3.96 ft Main level

  • Foyer

    3.45 x 2.77 ft Main level

  • Kitchen

    3.58 x 3.96 ft Main level

  • Laundry

    2.57 x 2.18 ft Main level

  • Living

    3.45 x 4.83 ft Main level

  • Primary

    4.93 x 4.65 ft 2nd level

    5 Pc Ensuite, W/I Closet

  • Bathroom

    3.38 x 2.82 ft 2nd level

    5 Pc Ensuite

  • 2nd Br

    3.28 x 4.42 ft 2nd level

  • 3rd Br

    3.25 x 3.33 ft 2nd level

  • Bathroom

    1.65 x 2.9 ft 2nd level

    4 Pc Bath

Thinking of Selling?

Find Out Your Home’s Value in Today’s Market!

No Email or Signup is required to view your home estimate.

estimate your home value

Contact Manoj Kukreja

Sales Representative,
Century 21 People’s Choice Realty Inc.,
Brokerage
(647) 576 - 2100

Manoj profile avatar

Mortgage Calculator

This data is for informational purposes only.

Mortgage Payment per month

Principal Amount

Interest

Total Payable

Amortization

Amortization

Closing Cost Calculator

This data is for informational purposes only.

Closing Cost Total for this property

Total Cash flow for purchasing this property

Down Payment(%)*
Additional information

Provincial Land Transfer Tax

Ontario Land Transfer Tax Rebate

Toronto Land Transfer Tax

Toronto Land Transfer Tax Rebate

PST on CMHC Insurance Premium

Lawyer Fees

$2,825

Government Registration Fee's

$164

Title Insurance

Closing Cost Total

Total Cash flow for purchasing this property

Provincial Land Transfer Tax

Ontario Land Transfer Tax Rebate

Toronto Land Transfer Tax

Toronto Land Transfer Tax Rebate

PST on CMHC Insurance Premium

Lawyer Fees

$2,825

Government Registarion Fee's

$164

Title Insurance

Down Payment(%)*

* A down payment of less than 20% is permitted only for first-time home buyers purchasing their principal residence. The minimum down payment required is 5% for the portion of the purchase price up to $500,000, and 10% for the portion between $500,000 and $1,500,000. For properties priced over $1,500,000, a minimum down payment of 20% is required.

Thinking of Selling?

Find Out Your Home’s Value in Today’s Market!

No Email or Signup is required to view your home estimate.

estimate your home value

Contact Manoj Kukreja

Sales Representative, Century 21 People’s Choice Realty Inc., Brokerage
(647) 576 - 2100

Manoj profile avatar

Recent Sold Listings in Stoney Creek Mountain, Hamilton

Popular Cities